Get $1,223 Cash Back
316 - 16 ELGIN STREET, Markham (Thornhill) — listed at $489,000. Earn buyer cashback at closing. No catches, just more money in your pocket.
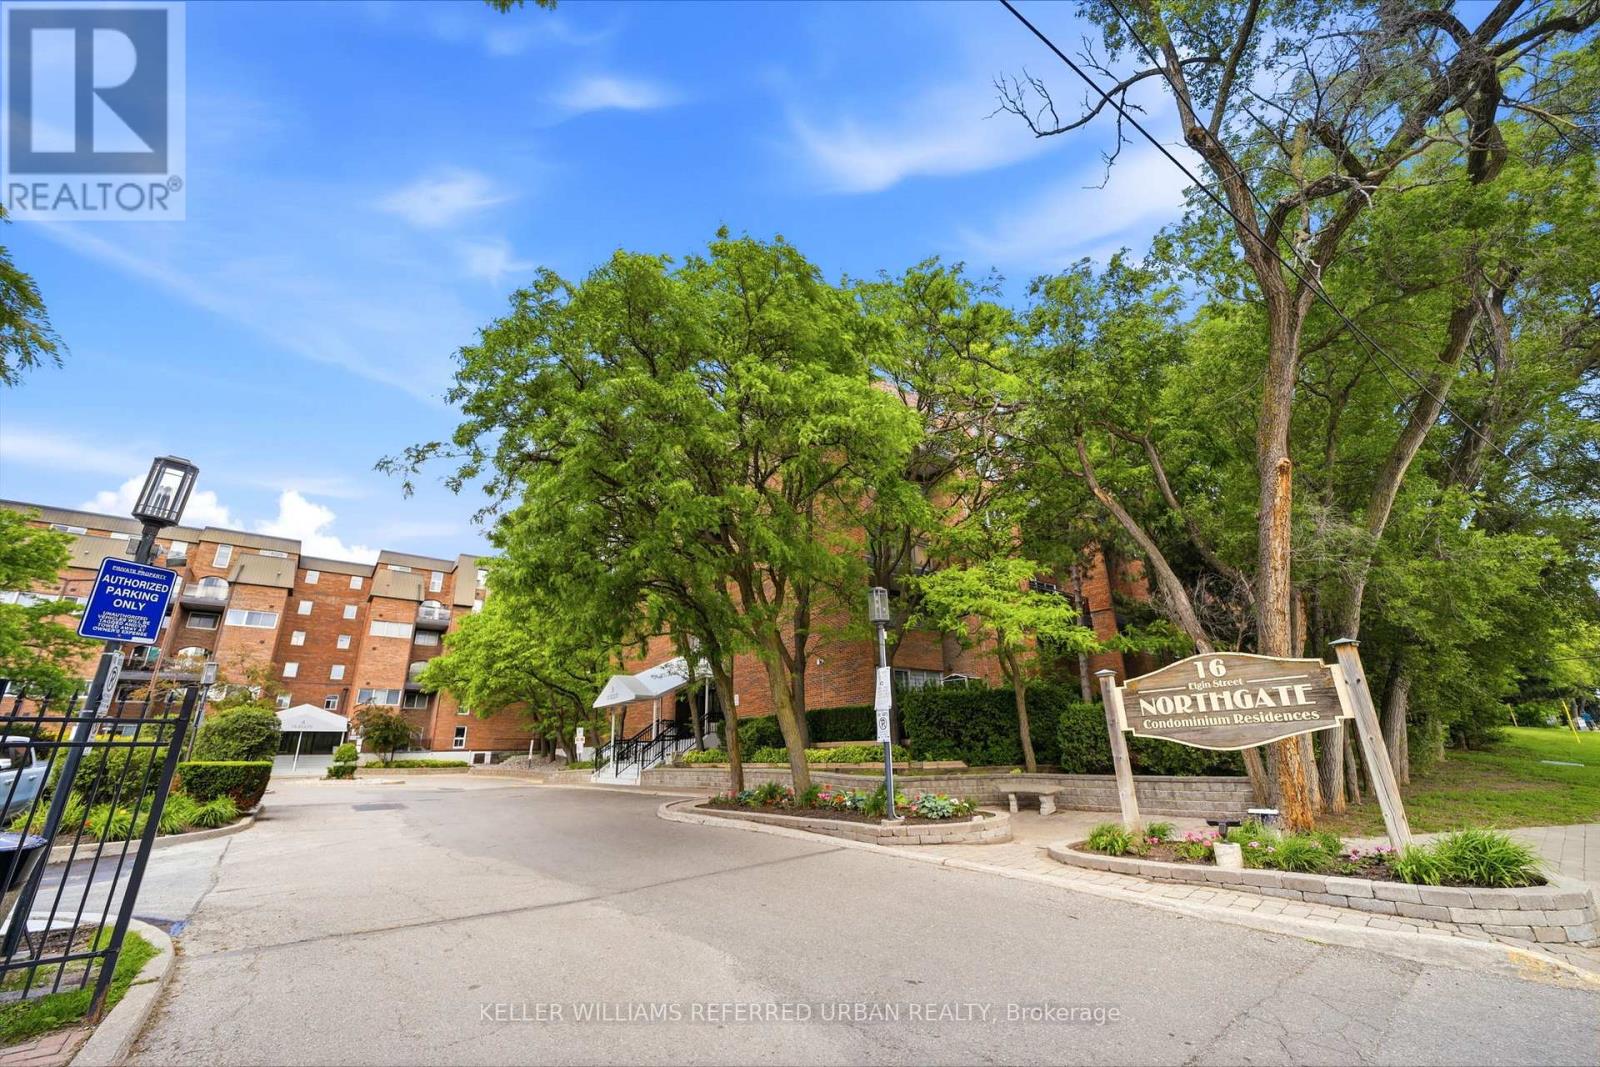
Discover spacious two-level living at 16 Elgin Street, Suite 316, a rarely offered 2-storey condo featuring 1,039 sqft., 2 bedrooms, 2 bathrooms & 1 exclusive underground parking space in Markham's established Thornhill community. Laminate & ceramic tile flooring welcome you into the main level, where the kitchen features a centre island with breakfast bar seating, mirrored backsplash & pot lights. Open-concept living & dining areas provide an inviting setting for everyday living & entertaining, with a walkout to a spacious balcony. A main-floor bedroom offers a large window & double closet, complemented by a 2-piece powder room with a pedestal sink. Upstairs, broadloom adds comfort, while a secondary entrance provides added convenience. The primary bedroom features a generous walk-in closet with organizers, a 3-piece ensuite with a jetted soaker tub & pedestal sink, plus its own walkout to a spacious rooftop terrace. Two levels of private outdoor space create welcoming settings to relax & enjoy the fresh air. A separate upper-level laundry room adds everyday practicality. Residents enjoy an exercise room, indoor pool, sauna, party/meeting room, recreation room, outdoor playground & ample visitor parking. Comprehensive maintenance fees include heat, hydro, water, central air conditioning, cable TV, internet & parking for exceptional convenience. Enjoy nearby Woodland Park & Pomona Mills Park, with The Thornhill Golf Club, Thornhill Outdoor Swimming Pool, Garnet A. Williams Community Centre & Thornhill Community Centre offering further recreation options. Nearby schools include Thornhill Public School, Thornhill Secondary School, E.J. Sand Public School & Baythorn Public School. Ideally situated just off Yonge Street, close to restaurants, shopping, YRT/Viva service & connections to GO Transit, with the planned Yonge North Subway Extension adding future transit appeal. Convenient access to Highways 7 & 407 makes travelling across the GTA easy. (id:60164)
| Room | Level | Dimensions |
|---|---|---|
| Kitchen | Main level | 2.39 x 2.95 meters |
| Dining room | Main level | 2.64 x 2.44 meters |
| Living room | Main level | 3.17 x 5.51 meters |
| Bedroom | Main level | 3.02 x 2.69 meters |
| Partial bathroom | Main level | 1.27 x 1.32 meters |
| Primary Bedroom | Upper Level | 4.14 x 4.09 meters |
| Bathroom | Upper Level | 2.18 x 2.39 meters |
| Laundry room | Upper Level | 1.5 x 1.55 meters |
Does it have a basement, and is it finished?+
The listing describes the basement as: None. Confirm the finishing status during a showing — it affects both livable space and resale value.
What are the ongoing costs beyond the mortgage?+
Budget for annual property taxes of $2,195.75, a condo/maintenance fee of $763.53/mo, heating is forced air, natural gas. Always verify the latest figures with your agent before making an offer — these change yearly.
How is the space laid out across floors?+
This is a 2-storey single family. The 2 bedrooms and 2 bathrooms are typically split with living areas on the main floor and bedrooms above — confirm the exact layout during a showing.
Tell me about the pool.+
This property has a pool: Indoor pool. Ask whether it's open year-round or seasonal, and factor in maintenance costs when budgeting.
Is this a good starter home?+
At $489,000, this is priced in starter-home territory for Markham (Thornhill). With multiple bedrooms, it has room to grow into. Factor in condo fees when calculating your true monthly cost.
How is the home heated? Is it efficient?+
Heating is forced air, natural gas. Gas heating is generally the most cost-efficient option in Ontario winters.
Ask About This Property
Nearby Places
Searching nearby places…
Benchmark price · Updated 2026-09
Year over year
Past 10 years
Similar listings

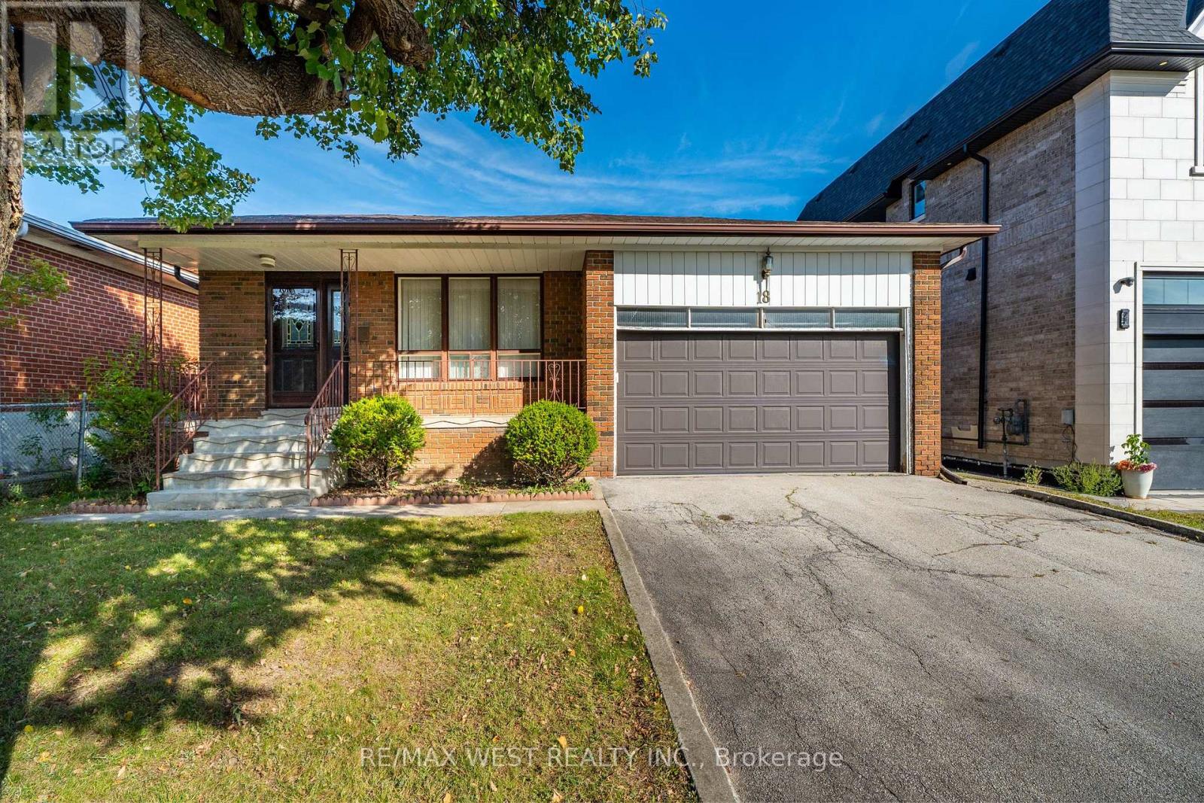
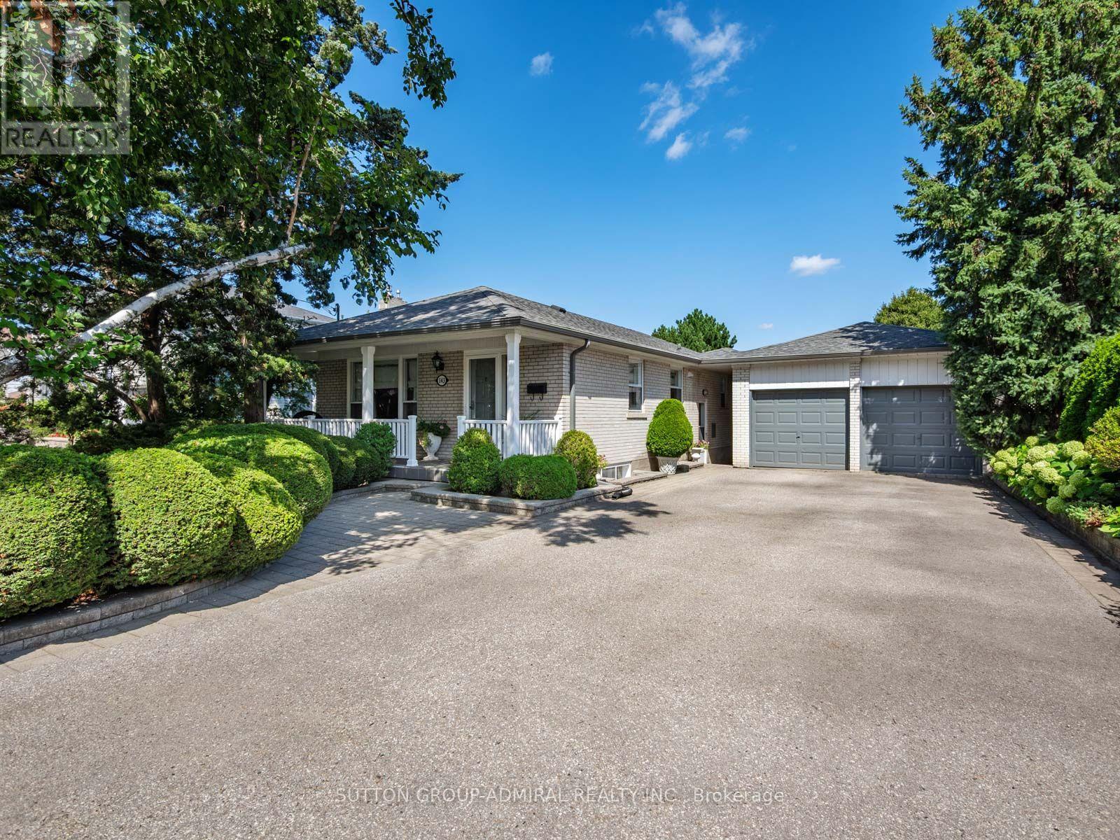
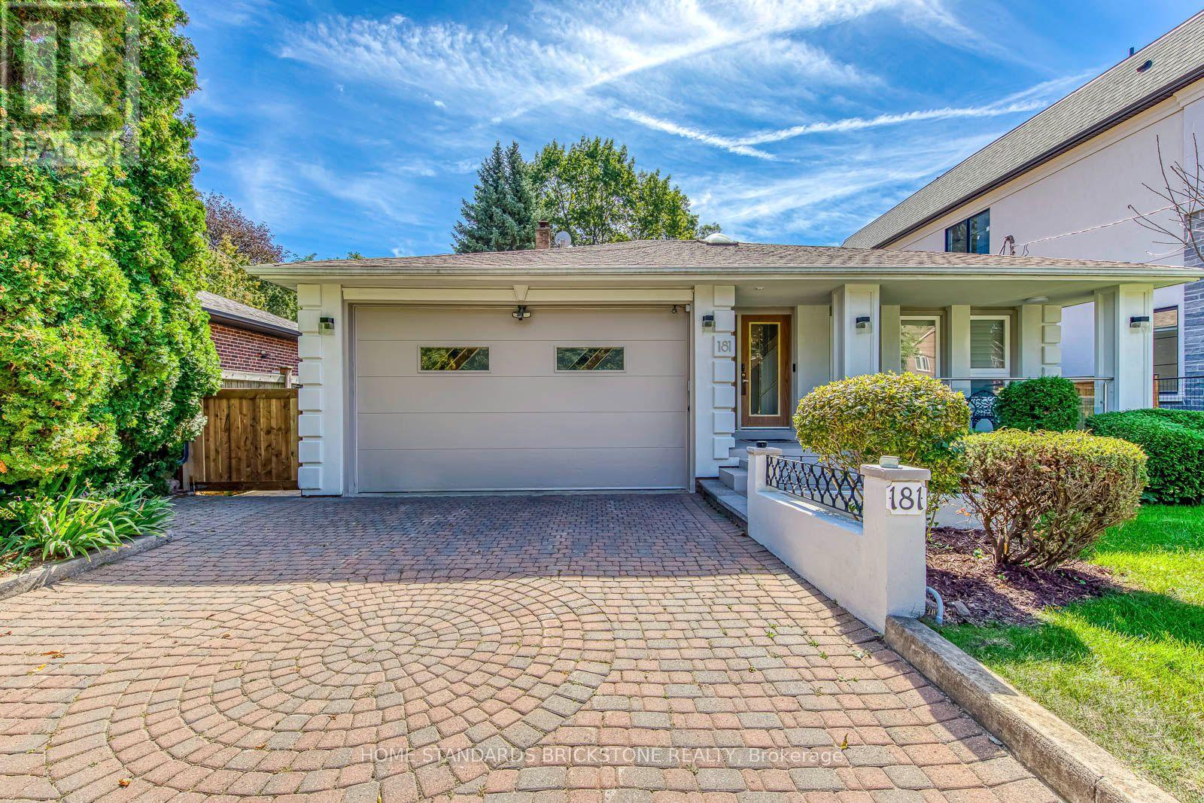
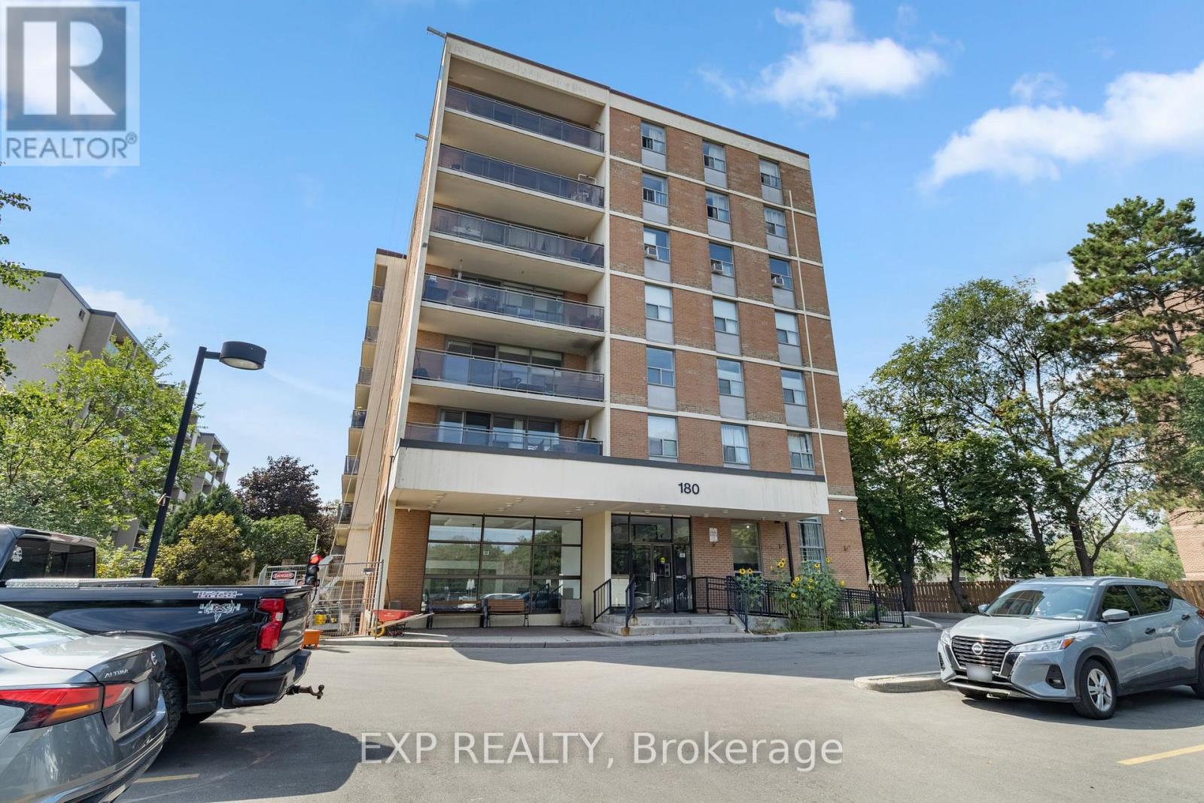 For Sale63 days29
 For Sale104 days21
 For SaleNew5
 For Sale11 days42

The listing data above is provided under copyright by the Canadian Real Estate Association. While the information is considered reliable, its accuracy is not guaranteed by the Canadian Real Estate Association or getsetsold.ca. Neither getsetsold.ca nor its affiliates make any representations or warranties, express or implied, regarding the accuracy or completeness of the information presented here.